The Pentagon: A Pentagon of Purpose
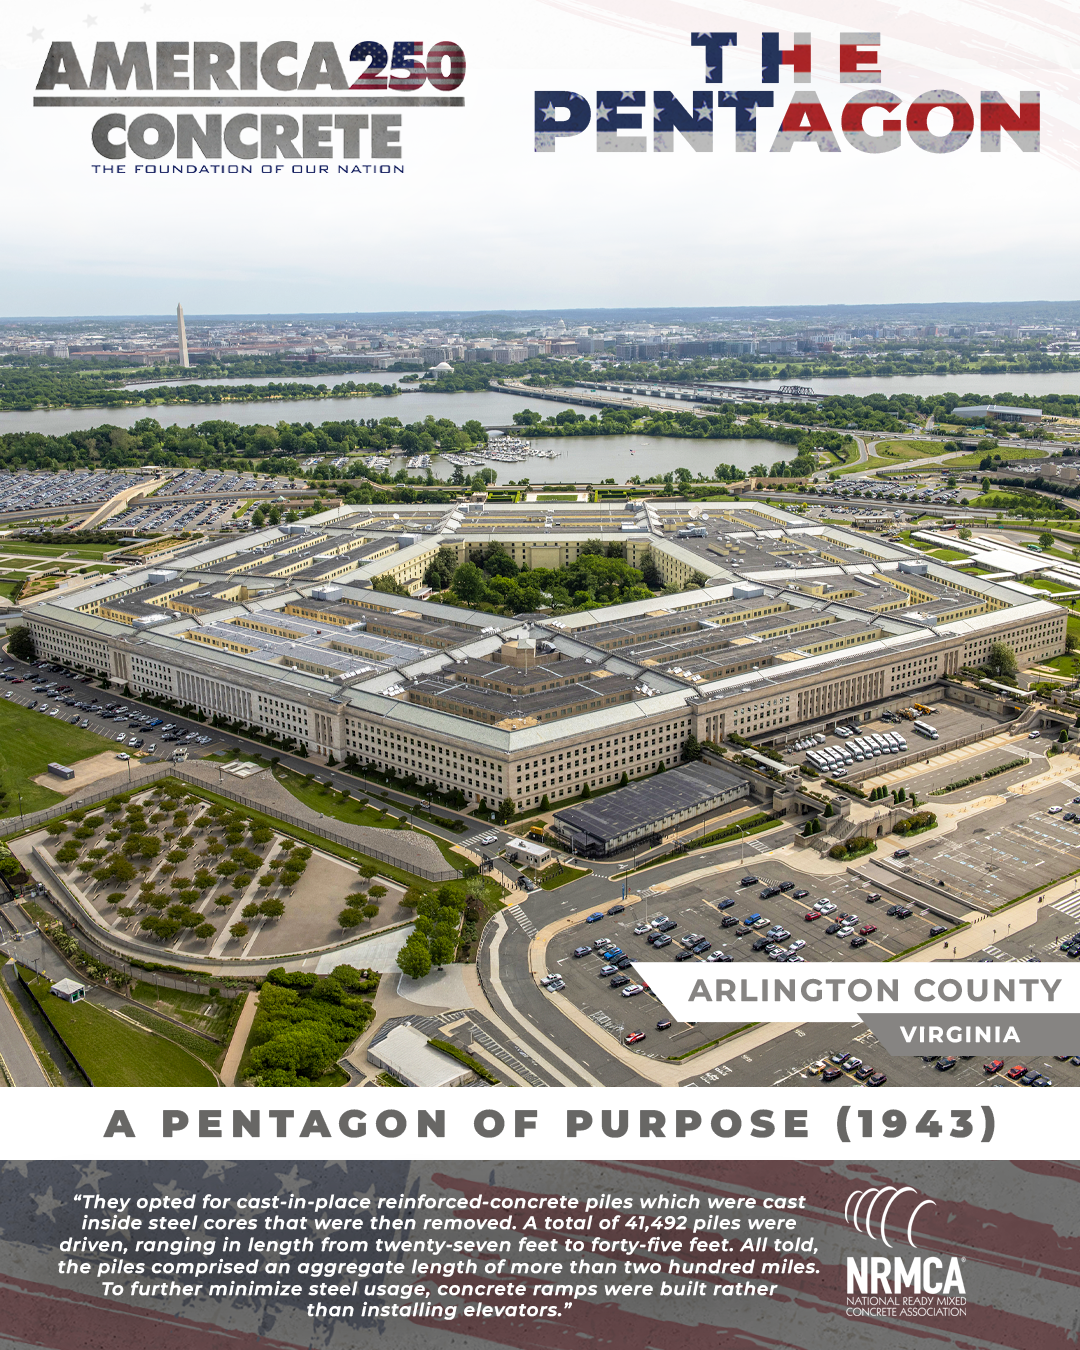
The Pentagon is the headquarters of the United States Department of Defense, in Arlington County, Virginia, across the Potomac River from Washington, D.C. The Pentagon is the world’s second-largest office building, with about 6.5 million square feet of floor space, 3.7 million square feet of which are used as offices. It has five sides, five floors above ground, two basement levels, and five ring corridors per floor with a total of 17.5 miles of corridors, with a central five-acre pentagonal plaza. About 23,000 military and civilian employees work in the Pentagon, as well as about 3,000 non-defense support personnel.
With the outbreak of war in Europe in 1939, the U.S. War Department rapidly expanded in anticipation that the United States would be drawn into the conflict. Already hampered by lack of office space, the War Department called upon its construction chief, General Brehon Somervell, to develop a plan for a single building to house the Department and replace the multiple temporary buildings currently in use.
On July 28, 1941, Congress authorized funding for a new Department of War building in Arlington, which would house the entire department under one roof. Requirements for the new building were that it be no more than four stories tall, and that it use a minimal amount of steel to reserve that resource for war needs.
The original site selected was Hoover Airport, but the site was in the Potomac River flood plain, which raised a number of concerns. Somervell changed location to the Arlington Farms site near the entrance to Arlington Cemetery. Because the site was bound by five roads, it was determined the building would have five sides. American architect George Bergstrom designed the building. Bergstrom chose the pentagon shape because it resembled the star-shaped forts built during the gunpowder age.
Upon protests from several organizations including the Washington Fine Arts Commission, the National Capital Park and Planning Commission, the National Association of Building Owners and the D.C. Chapter of the American Institute of Architects, the site was once again changed to a property three-quarters of a mile southeast of the Arlington Farms site.
Though the site had changed, the building plans had not. Contracts totaling $31,100,000 (equivalent to $709 million today) were finalized on September 11, 1941, and ground was broken the same day. Philadelphia-based contractor John McShain, Inc. served as the primary contractor, with Wise Contracting Company, Inc. and Doyle and Russell, both from Virginia, also included on the project.
Architectural and structural design work for the Pentagon proceeded simultaneously with construction, with initial drawings provided in early October 1941, and the design work completed by June 1942 – a true Design/Build project. Originally planned as a three-story structure. But as the project evolved, the design of the structure grew to four stories. In July of 1942, a fifth floor was added to the plans. A minimal amount of steel was used as it was in short supply. Instead, the Pentagon was built as a reinforced concrete structure. Indiana limestone was used for the building’s façade.
Soil conditions of the site presented challenges, as did the varying elevations across the site, which ranged from ten to forty feet above sea level. Two retaining walls were built to compensate for the elevation variations, and cast-in-place piles were used to deal with the soil conditions. Engineers considered wood piles for the foundation but opted against them because of the high water table in the region and an expected delay in the delivery of materials. They also rejected steel, which was in demand for military vessels. They opted for cast-in-place reinforced-concrete piles which were cast inside steel cores that were then removed. A total of 41,492 piles were driven, ranging in length from twenty-seven feet to forty-five feet. All told, the piles comprised an aggregate length of more than two hundred miles. To further minimize steel usage, concrete ramps were built rather than installing elevators.
Similarly, the building itself relied on a reinforced-concrete frame, which further reduced the amount of steel used by almost two-thirds. Estimates from the time claim that enough steel was saved to build a battleship. A total of 435,000 cubic yards of reinforced concrete were cast into the structure. In comparison, the Empire State Building, then the tallest building in the world, used just 62,000 cubic yards. The sand used in the production of the concrete was obtained by dredging the Potomac River. A total of 680,000 tons of sand was dredged, creating a lagoon beneath the Pentagon’s river entrance.
At times, the construction work got ahead of the design, with materials used other than those specified in the plans. Pressure to speed up design and construction intensified after the attack on Pearl Harbor on December 7, 1941. Over 15,000 workers labored around the clock. The building was completed in just 16 months with a dedication on January 15, 1943. Due to the accelerated construction schedule, as well as unanticipated site work requirements, the final construction cost was $83 million. Adjusted for inflation, that is equal to approximately $1.36 billion today. The Pentagon was added to the U.S. National Register of Historic Places on July 27, 1988.
The Pentagon was one of the targets of the September 11, 2001, terrorist attack. The original reinforced concrete construction, paired with recent steel reinforcement and sprinkler system installation, helped to minimize the damage.