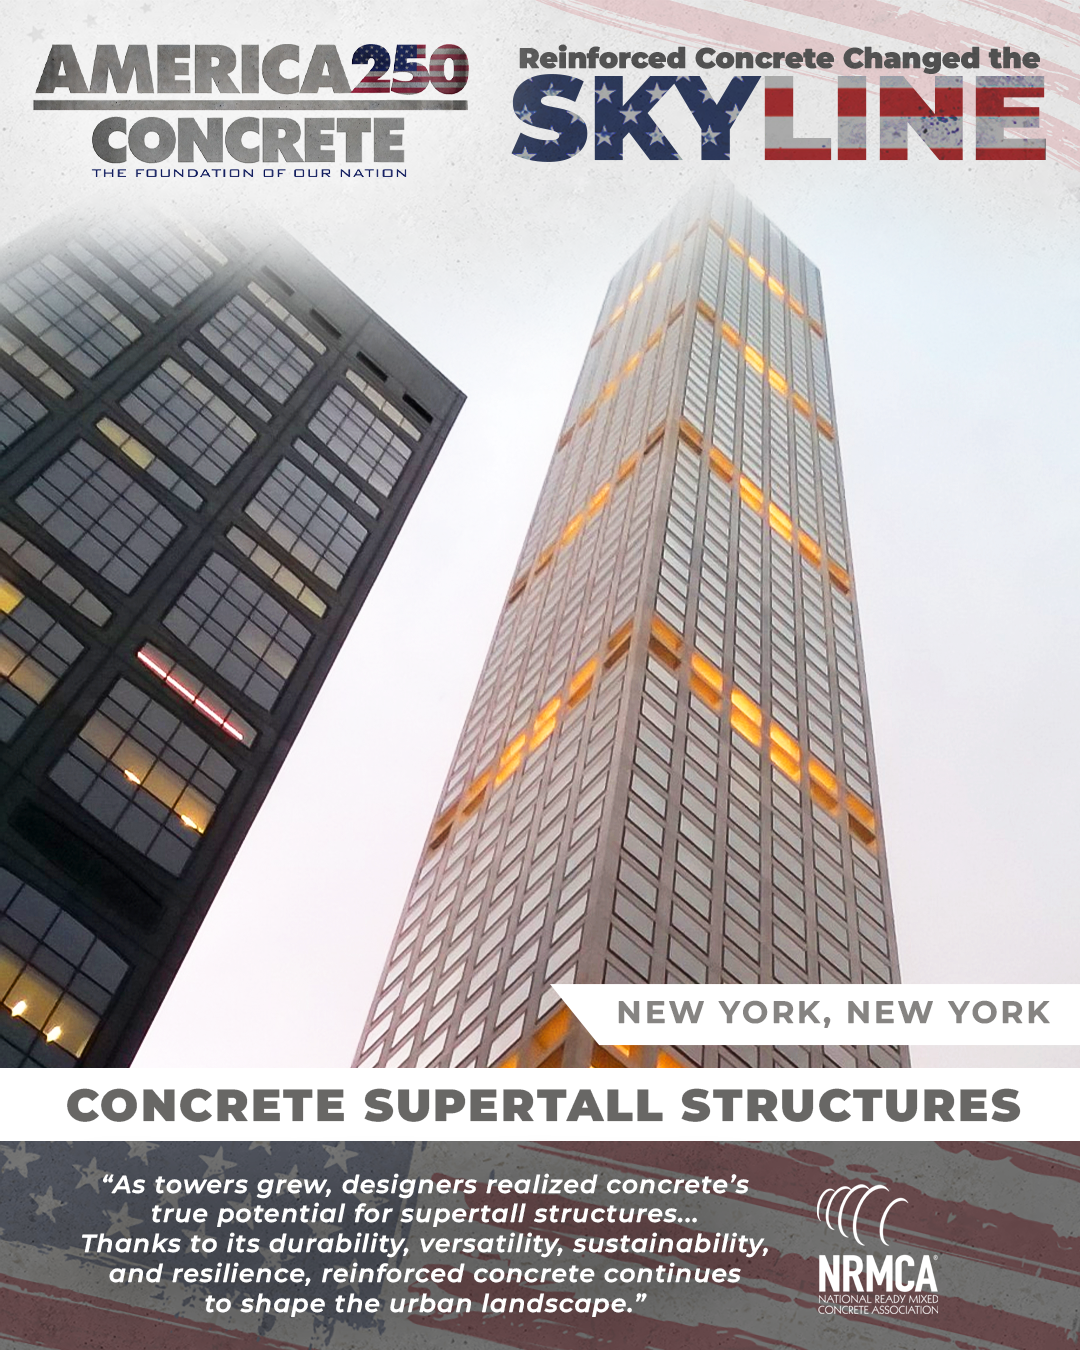
Reinforced Concrete Changed the Skyline
The ancient Romans are known for their use of concrete for building some of their most iconic structures such as the Pantheon and the Colosseum. The volcanic ash concrete mix proved to be very durable when in compression. However, the mix lacked tensile strength, allowing it to crack easily when stretched or bent.
The earliest skyscrapers were constructed of skeletal iron and steel framing. But once engineers combined concrete with reinforcing steel, the composite material allowed for the birth of the modern high-rise. The compressive strength of the concrete combined with the tensile strength of the steel provides superior load-bearing capacity, unmatched structural durability, inherent fire resistance, and superior vibration dampening against high winds and earthquakes. With its design flexibility, reinforced concrete construction allows designers to reach unprecedented heights.
The Ingalls Building in Cincinnati, Ohio, is recognized as the world’s first reinforced concrete skyscraper. Built in 1903, and standing 16 stories tall, it defied contemporary skepticism about concrete’s ability to support tall structures. Prior to 1902, the tallest reinforced concrete structure in the world was only six stories high. The building was designed by the Cincinnati architectural firm Elzner & Anderson and was named for its primary financial investor, Melville E. Ingalls.
Ingalls and engineer Henry N. Hooper were convinced that Ernest L. Ransome’s system of casting twisted steel bars inside of concrete slabs as reinforcement (patented in 1884) and casting slabs, beams and joists as a unit would allow them to create a rigid structure. Hooper designed a monolithic concrete box of eight-inch walls, with concrete floors and roof, concrete beams, concrete columns, and concrete stairs.
The amount of concrete produced during construction—100 cubic yards in each ten-hour shift—was limited by the rate at which the builders could place it. An extra wet mix was used to ensure complete contact with the rebars and uniform density in the columns. Floor slabs were poured without joints at the rate of three stories per month. Columns measured 30 by 34 inches for the first ten floors and 12 inches square for the rest. Three sets of forms were used, rotating from the bottom to the top of the building when the concrete had cured. Completed in eight months, the finished building measures 50 by 100 feet at its base and 210 feet tall.
As towers grew, designers realized concrete’s true potential for supertall structures. Modern super-skyscrapers began utilizing a massive reinforced concrete central core to resist twisting forces from the wind. Other historic reinforced concrete high-rise buildings include Central Park Tower and 432 Park Avenue, both in New York City; 311 Wacker Drive, Marina City Twin Towers, and Two Prudential, all in Chicago; and One Shell Plaza in Houston. At 60 stories and 749 feet, 1072 West Peachtree recently topped out as Atlanta’s tallest residential and mixed-use tower and is the tallest structure not just in the U.S., but also in the world, to be built with carbon-mineralized concrete. We take a closer look at the project in our America 250 Member Spotlight.
Today, construction is accelerated by technologies like hydraulic jump forms that allow concrete cores to be placed continuously without traditional scaffolding. High-strength and self-healing concrete mixes continue to expand the architectural possibilities.
Thanks to its durability, versatility, sustainability, and resilience, reinforced concrete continues to shape the urban landscape.