One World Trade Center: Rising From the Ashes
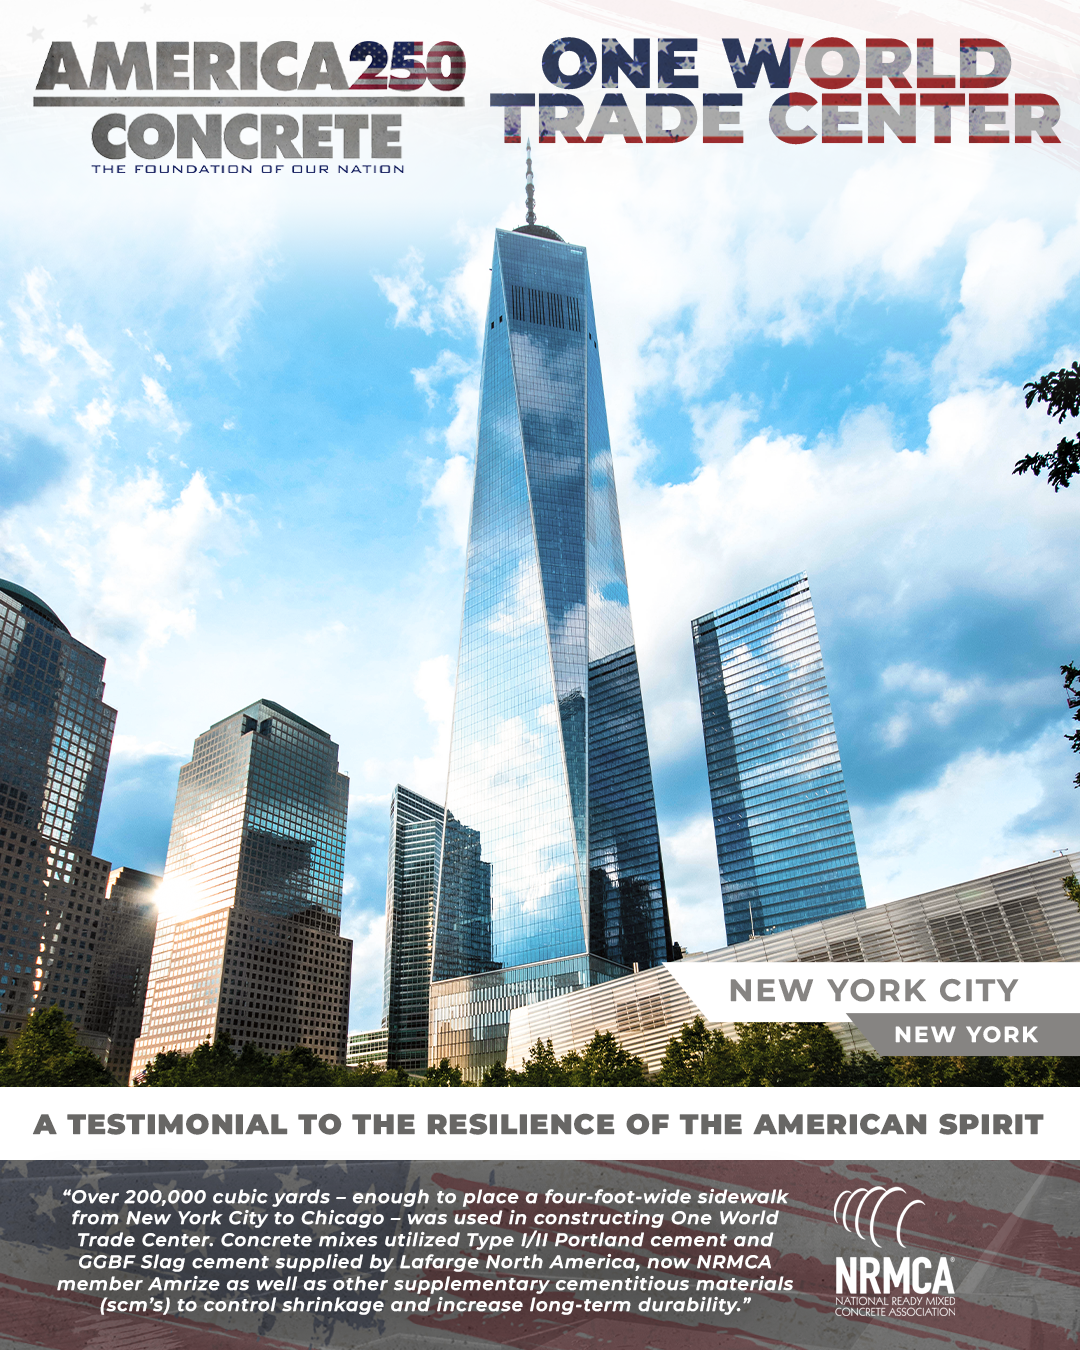
At 1,776 feet tall, One World Trade Center is the centerpiece of the new World Trade Center Complex in New York City. The building was designed to be 1,368 feet tall, the height of the original World Trade Center north tower, and its spire rises to the symbolic height of 1,776 feet, a reference to the year in which the United States Declaration of Independence was signed.
Besides One World Trade Center, the new complex includes 3 World Trade Center, 4 World Trade Center, 7 World Trade Center, and one other high-rise office building being constructed at 2 World Trade Center. The new World Trade Center complex also includes a museum and memorial, and a transportation hub building that is similar in size to Grand Central Terminal. The complex replaces the original seven buildings on the same site that were destroyed during the September 11, 2001, attack.
Previously nicknamed the “Freedom Tower” by then NY Governor George Pataki, the 104-story One World Trade Center is the tallest building in the Western Hemisphere. The tower was a collaboration between Studio Daniel Libeskind and Skidmore, Owings & Merrill architect David Childs. One World Trade Center is considered the first major building whose construction is based upon a three-dimensional Building Information Model (BIM). Tishman Construction Corporation served as the construction manager for the project.
Construction on the project began on April 27, 2006, and took eight years to complete. The building was opened for business on November 3, 2014.
The cubic base upon which One World Trade Center rests is comprised of a 65-foot public lobby with a 200-foot by 200-foot square footprint. Heavy reinforced concrete walls serve as a disguised security barrier.
The building uses a hybrid concrete and steel structural system designed for maximum strength, safety, and wind resistance. A reinforced concrete core acts as the main spine of the building, providing support for gravity loads and resistance to seismic and wind forces. The massive central core is built with 14,000 psi concrete, making it extraordinarily strong and capable of supporting the entire weight of the tower. Thick concrete shear walls inside the core add heavy-duty structural stability. The core walls are over five feet thick at the base and slim down to two feet thick as they rise.
Ready-mixed concrete with a design strength of 8,000–14,000 psi was used for footings, columns, and core walls. The foundation also includes spread and strip footings with bearing capacities of sixty tons per sq ft. The base was excavated deeper into rock to have higher bearing capacity. The “bathtub” design includes below grade auxiliary shear walls, below grade floor slabs and slurry walls. The floor systems feature cast-in-place concrete beam and slab system as well as concrete on a composite metal deck. Concrete with a design strength of 4,000–8,600 psi was used for the slabs. The building is 3.5 million sq ft, 500,000 sq ft of which is subterranean.
A perimeter moment frame made of heavy steel surrounds the concrete core. The steel beams and columns are both bolted and welded together to provide extra rigidity and backup support. The outside of the tower is covered in thousands of pieces of glass that reflect light and create a shimmering appearance. The windowless lower base of the building is heavily clad in concrete and wrapped in decorative, laser-finished, stainless-steel panels and metal fins for extra security and a sleek look. Approximately 45,000 US tons of steel were used.
Over 200,000 cubic yards — enough to place a four-foot-wide sidewalk from New York City to Chicago — was used in constructing One World Trade Center. Concrete mixes utilized Type I/II Portland cement and GGBF Slag cement supplied by Lafarge North America, now NRMCA member Amrize as well as other supplementary cementitious materials (scm’s) to control shrinkage and increase long-term durability.
Concrete played a key role in the building’s being LEED Gold-Certified by the U.S. Green Building Council (USGBC). In addition to the Portland cement and slag cement, a significant amount of fly ash was utilized in the concrete mixes.
Developers encountered some significant site challenges. One challenge was that they had to bridge existing subway tracks, as train services were to remain open during construction. Engineers designed a steel structure that bridged over the tracks and supported the concrete loads being delivered during construction. That structure was eventually integrated into the final structure.
Nearby One World Trade Center is the 9/11 Memorial and Museum. The memorial, called Reflecting Absence, honors the victims of the September 11 attacks and the 1993 World Trade Center bombing. The memorial consists of a field of trees interrupted by the footprints of the twin towers. Pools of water fill the footprints, underneath which sits a memorial space whose walls bear the names of the victims. The slurry wall, which holds back the Hudson River in the west, was an integral part of the design and remains exposed. The 9/11 Memorial and Museum contains approximately 49,000 CY of concrete.
One World Trade Center stands as a memorial to those fallen, and a testimonial to the resilience of the American spirit.