The Pearl Innovation District: Building Charlotte’s Future
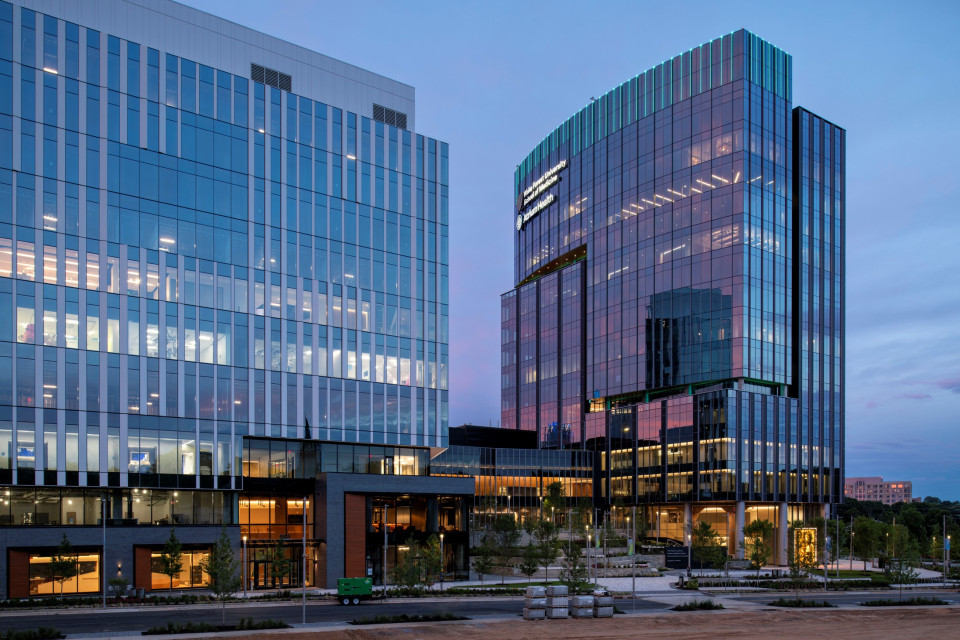
As America celebrates 250 years of progress, NRMCA member Concrete Supply Co. is helping shape what comes next in the future, supplying the concrete for Phase 1 of The Pearl Innovation District in Charlotte, North Carolina – the transformative hub for healthcare innovation and scientific advancement.
Phase 1 encompasses approximately 693,000 square feet, with the broader innovation district designed to eventually grow to 4.2 million square feet. The development also brings together world-class institutions including Wake Forest University School of Medicine, Atrium Health and IRCAD, offering state-of-the-art facilities dedicated to surgical training, research advancement and STEM education – positioning Charlotte at the forefront of global healthcare innovation.
The project required early collaboration between the designers, concrete contractor and Concrete Supply Co.’s technical team to meet ambitious carbon-reduction goals. For this project, Walter P. Moore’s life cycle assessment focused primarily on two areas: evaluating the foundation system and improving the project’s concrete mix designs.
The baseline and proposed buildings were evaluated on the same site and with the same overall massing, bay spacing, façade and roof systems, as well as identical operational energy performance. Both were modeled as 11-story, 310,796-square-foot research buildings in Charlotte. The proposed building uses a cast-in-place reinforced concrete structural system, with typical floors consisting of five-inch concrete slabs spanning into concrete beams that frame into post-tensioned concrete girders. Those girders frame into concrete columns supported by concrete pile caps and steel piles. The building’s lateral system is also concrete-based, consisting of reinforced concrete shear walls around the elevator and stair cores.
According to Walter P. Moore Senior Principal and Southeast Regional Director Kelly Roberts, P.E., S.E., LEED AP BD+C, the project team began by conducting an embodied carbon order-of-magnitude estimate during schematic design to identify which parts of the project contributed most significantly to its overall environmental impacts. The team also compared the embodied impacts of different foundation systems to help inform design decisions. That analysis showed that the concrete structure and foundation represented the most significant contributors, leading the team to focus its life cycle assessment strategy specifically on the structural system, foundation and concrete mix designs.
The team then used the ATHENA Impact Estimator to validate the assumptions developed during the schematic embodied carbon analysis. Through this approach, the project achieved just over a 20% reduction in global warming potential for the structure and enclosure, along with a 30% reduction in eutrophication, a 13% reduction in smog and a 10% reduction in non-renewable energy use.
Both buildings in Phase 1 will achieve a LEED Silver Certification and combined will be the largest Net Zero Carbon buildings in Charlotte.