To the Moon and Beyond: Concrete’s Role in the “Race to Space”
July 20th marked the 57th anniversary of man’s first steps on the moon. The historic Apollo 11 mission was the fulfillment of a national goal set just eight years previously. The daunting task was completed so quickly due to ingenuity, determination and our American spirit. And yes, concrete played a vital role in the race to put man on the moon.
Construction of the Kennedy Space Center began in the early 1960s when new facilities were needed to launch the moon-bound Saturn V rockets. Initial plans called for a launch complex comprising a Vertical Assembly Building (VAB), a launcher-transporter, an arming area and a launch pad. The VAB would consist of assembly bay areas for each of the stages, with a high-bay unit approximately 110 meters in height for final assembly and checkout of the vehicle. Buildings adjacent to the VAB would house the Apollo spacecraft and the Launch Control Center. If Dec. 1, 1965, was the date when the launch complexes had to be ready for use, then facilities had to be ready by May 1965 to provide time for checking out and testing the launch complexes.
Foremost in the construction timeline was the Vertical Assembly Building. The $23.5 million contract called for more than 45,000 metric tons of structural steel. Construction of the massive building on sandy soil was one of the early design problems. The solution was to drive thousands of piles, steel pipes 41 centimeters in diameter, through the subsoil until they rested on bedrock more than 150 feet below the surface. These would not only anchor the building but also prevent the structure from sinking into the ground. Concrete pile caps were placed to bond the piles electrically to the reinforcing bars. As soon as the concrete had set in a series of the pile caps, workmen removed the forms. Then they poured a layer of crushed aggregate into the boxes and placed the floor slab on top of the aggregate. Eventually 41,776 cubic yards of concrete were placed for pile caps and floor slab before the foundation was completed in May 1964.
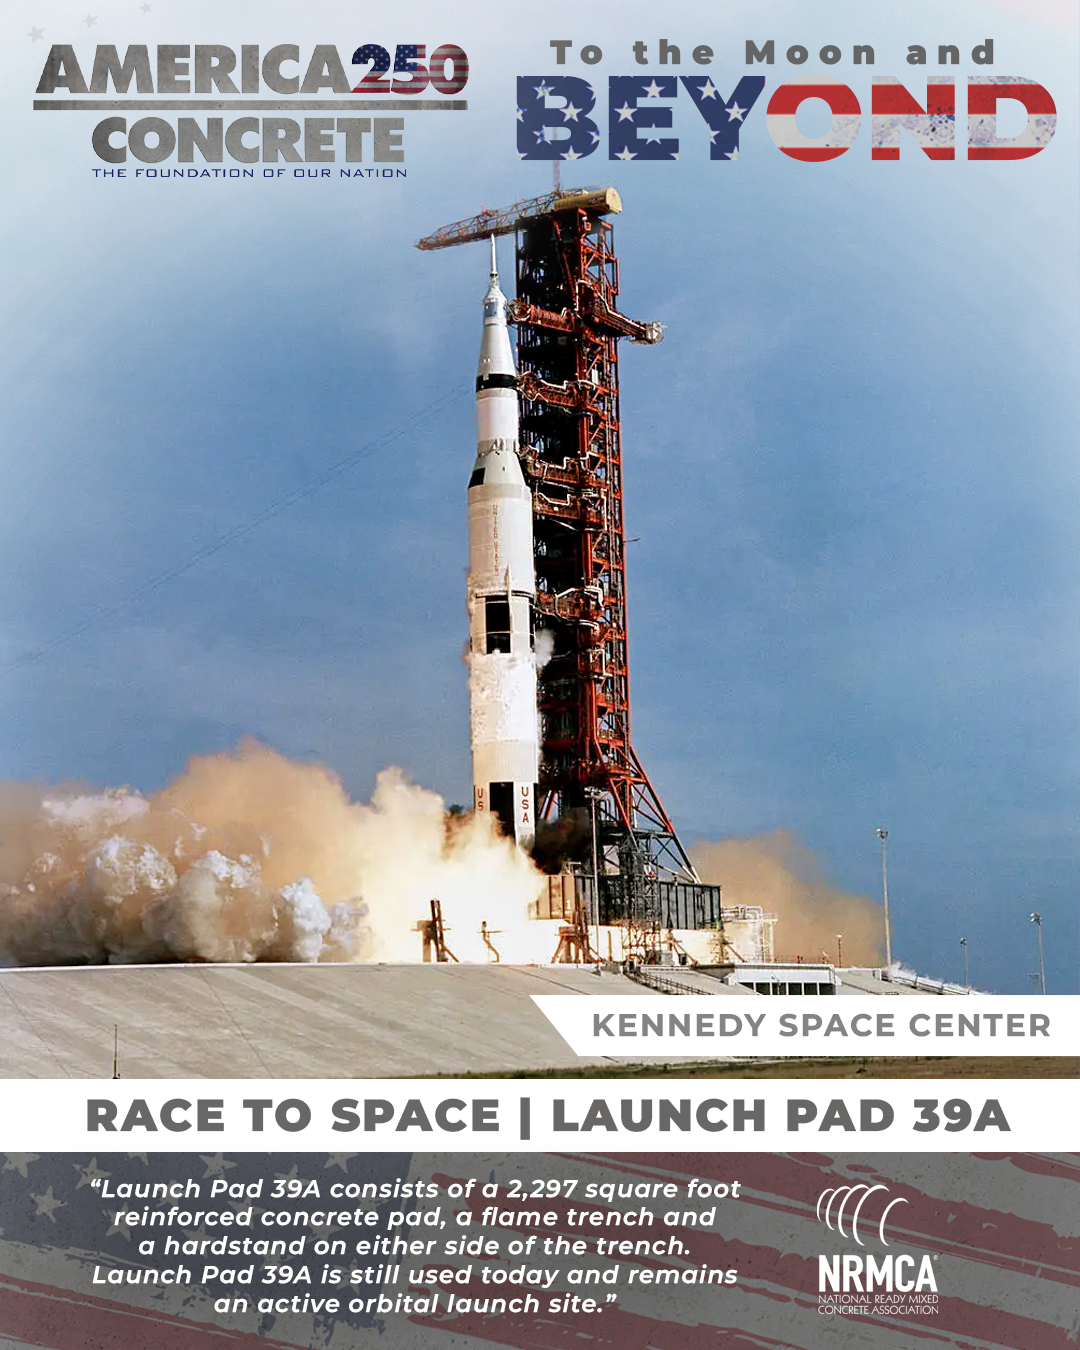
Launch Pad 39A consists of a 2,297 square foot reinforced concrete pad, a flame trench and a hardstand on either side of the trench. A two-story pad terminal connection room and a single-story environmental control room sits on the western side of the pad. A high-pressure-gas storage facility, to store and distribute nitrogen and helium gases piped from the converter-compressor facility, lies beneath the top of the pad on the east side. The launch pad consists of a heavy-duty reinforced refractory concrete pad 430 feet in diameter and 8 inches thick. The concrete hardstand measures 390 feet by 325 feet. The flame trench, built with concrete and refractory brick, bisects the pad at ground level. It is 490 feet long, 58 feet wide and 42 feet deep. The flame deflector system includes an inverted, V-shaped steel structure covered with a high-temperature concrete material five inches thick that extends across the center of the flame trench. The concrete in these areas needs to withstand temperatures exceeding 3,000°F. To prevent explosive spalling, the pads use heat-resistant concrete (like calcium-aluminate or geopolymer blends) and are shielded by water deluge systems.
Following the completion of the Apollo missions, Launch Pad 39A was utilized as a launch pad for the Space Shuttle program. Launch Pad 39A is still used today and remains an active orbital launch site. Leased by SpaceX since 2014, the historic facility now primarily supports the company’s Falcon Heavy rocket operations and is undergoing expansions to support Starship testing.
There have since been four other vertical launch facilities constructed in the US – Vandenberg Space Force Base, Santa Barbara, CA, Pacific Spaceport Complex, Kodiak Island, AK, Spaceport America, Truth or Consequences, NM, and Wallops Flight Facility, Wallops Island, VA. Recent upgrades at Wallops Flight Facility include the construction of Launch Complex 3 – a departure from traditional launch pad designs, with no launch tower or strongback. Instead, there is a stand on which the Neutron rocket is placed, with internal connections to load propellants and consumables. Still, the new design launch pad incorporates 700 tons of steel and nearly 200 cubic yards of concrete.
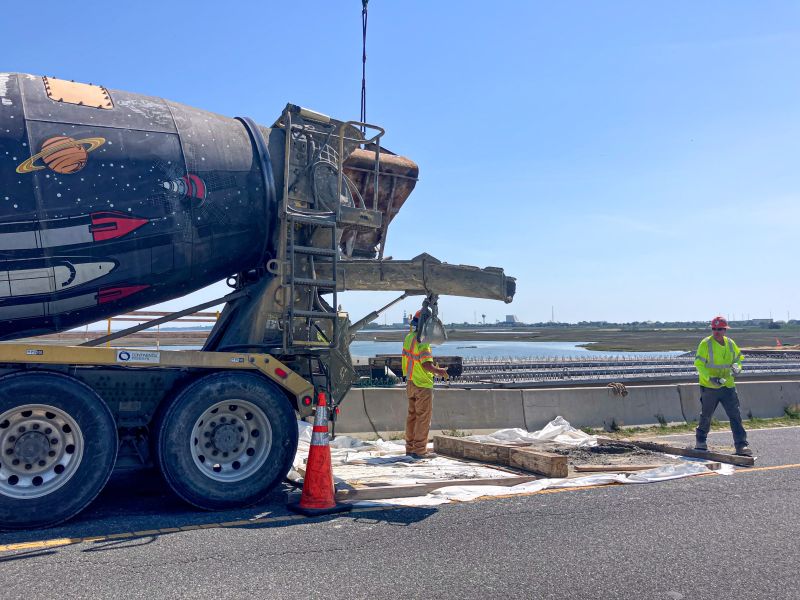

Concrete’s versatility and durability helped make it all possible. And concrete continues to play an important role today and into the future.
Current plans for deep space exploration include building landing/launch pads on other planets capable of withstanding the rocket blast of much larger spacecraft than that of the Apollo days. Concrete is emerging as a critical resource for sustained lunar exploration. Because transporting heavy building materials from Earth is prohibitively expensive, space agencies are developing “lunar concrete” using local resources. The proposed concept will develop lightweight launch and landing pad materials from in-situ materials, utilizing regolith to produce controllable porous cast concrete-type metallic-foam bricks and/or tiles. These shapes can be utilized as construction material to lay a landing/launch platform, or as more complex parts of mechanical assemblies. By using in-situ materials in space, the large masses of aggregates for a concrete type of material do not need to be launched – creating a significant cost savings.
Reference: NASA Facts — Building KSC’s Launch Complex 39, National Aeronautics and Space Administration, 2006.